- The soil connection decides the layout, so establish it before choosing anything.
- First fix has to be complete and tested before walls close up.
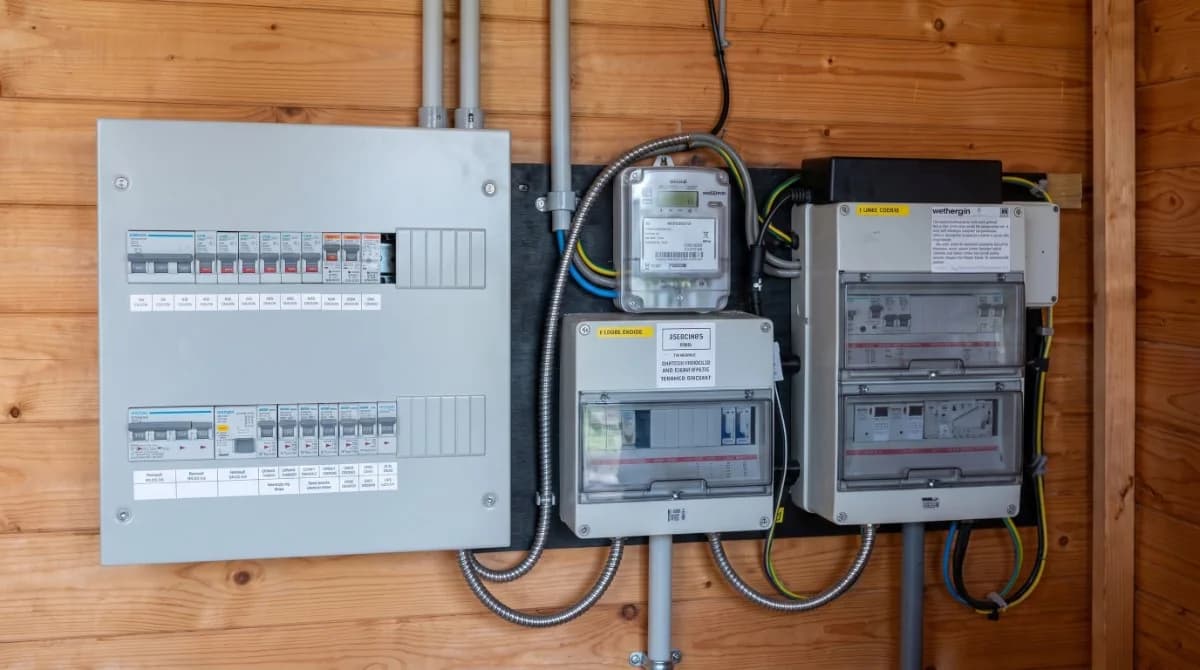
- Electrical zones restrict what can go where, and they are not negotiable.
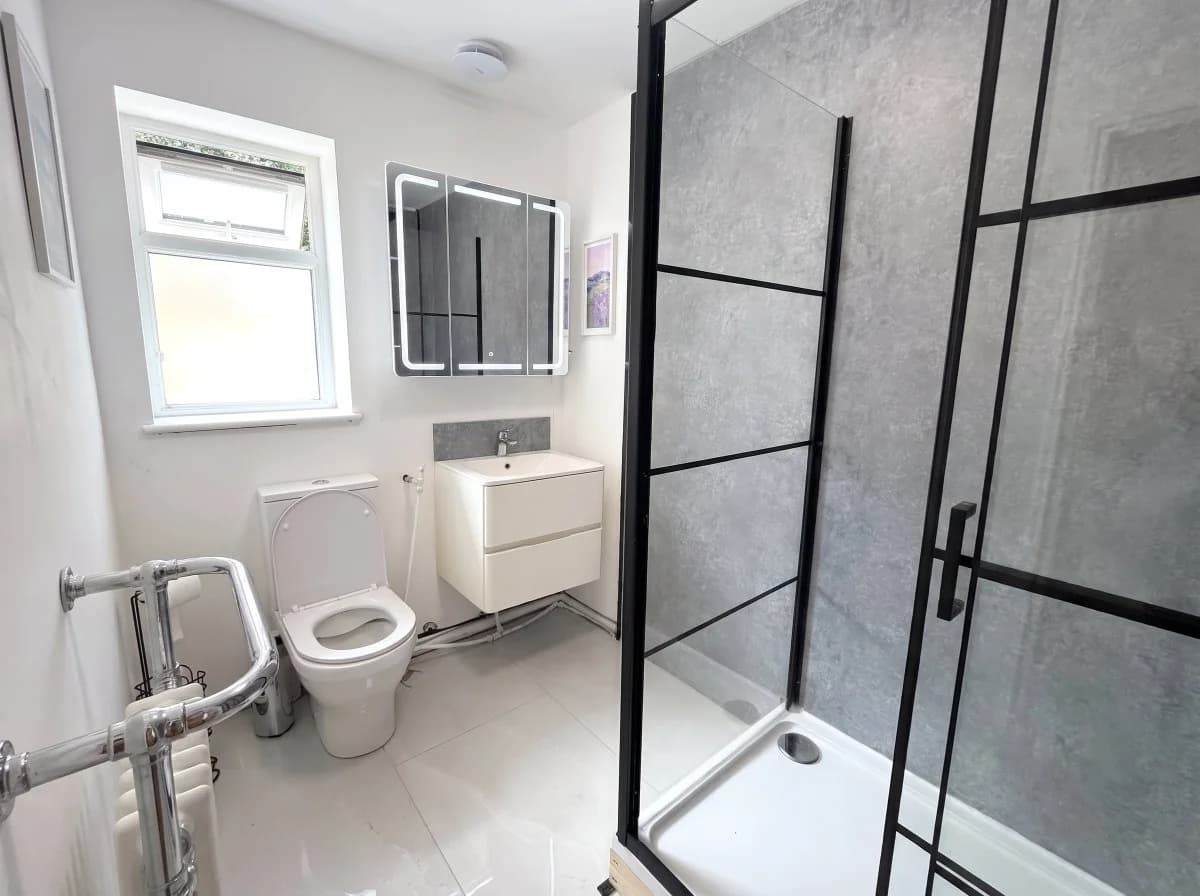
- Tanking and falls matter more than the fittings do in a wet room.
A bathroom is a small room that happens to contain almost every trade at once. Water in, waste out, electrics in a wet environment, ventilation, tiling, sealing and decoration — all in a space where two people can barely work at the same time.
That is why the sequence matters so much. Almost every bathroom that overruns does so because one stage was not finished before the next started, and something had to be undone.
Before anything is chosen, find the soil pipe
The single biggest constraint on a bathroom layout is where the waste can go. Basins and baths are relatively easy to move. A toilet is not, because it needs a short, adequately falling run to the soil stack.
This is why the order of decisions often goes wrong. People choose a suite, then discover the layout they had in mind requires moving the soil connection — which can mean lifting floors, or is sometimes not practical at all. Establishing what the drainage will allow costs nothing and saves the whole design being reworked.
Strip out, then look properly
Bathrooms hide things. Once the old suite and tiling are off, you find out what the floor is actually like, whether previous leaks have caused damage, and whether the walls are sound enough to tile.
This is the point at which honest projects sometimes change scope. A timber floor that flexes will crack tiles no matter how well they are laid, so it has to be stiffened first. Finding that out at strip-out is manageable; finding out six months after the tiling is not.
First fix, and why it gets tested before it is covered
First fix is everything that ends up buried: supply pipework, waste runs, cabling for lighting, extraction, shaver points and underfloor heating.
All of it gets tested before the walls close up. Pressure testing pipework while it is still accessible takes very little time. Discovering a weeping joint after the room is tiled is an entirely different kind of problem.
Electrical zones are not a formality
Bathrooms are divided into zones based on proximity to water, and what may be installed in each zone is restricted accordingly. That governs lighting, extraction, shaver sockets and electric showers.
It is worth knowing this before you fall in love with a particular light fitting, because "it looks lovely" and "it may lawfully go there" are separate questions. This is also one of the clearest cases for having plumbing and electrical handled by the same team, since the two constrain each other constantly.
Wet rooms live or die on what you cannot see
A wet room does not contain water with a tray and an enclosure. The whole floor is tanked and falls to a drain, and that waterproofing layer has to be continuous — up the walls to the required height, around the drain, and across every junction.
Get the tanking and the falls right and a wet room is excellent. Get them wrong and no quality of tiling will save it, because the water will find the gap. If you are comparing quotes, what the tanking specification actually is tells you more than the fittings list does.
Second fix and finishing
Fittings go on, tiling is completed, everything is sealed and the whole lot is tested again under real use. Silicone needs time to cure properly before the room is used heavily, which is a day worth allowing for rather than rushing.
One practical point on planning: if this is the only bathroom in the house, the sequence above means a genuine period without it. Anyone quoting you a finish date that assumes nothing is found at strip-out is quoting optimistically.
General guidance based on work we do regularly. Every property is different — if something here sounds like your situation, it is worth having it looked at rather than diagnosed from a page.